RooftopResidence II
Foundation of Our Design Philosophy
- Premium Architectural Design
- After Handover Service
- In-House Legal & Design Team
- Earthquake Resistant Structure
- On-Time Handover
- Safe & Quality Construction
- RAJUK Approved
- BNBC Code Compliant
Rooftop Residence overview
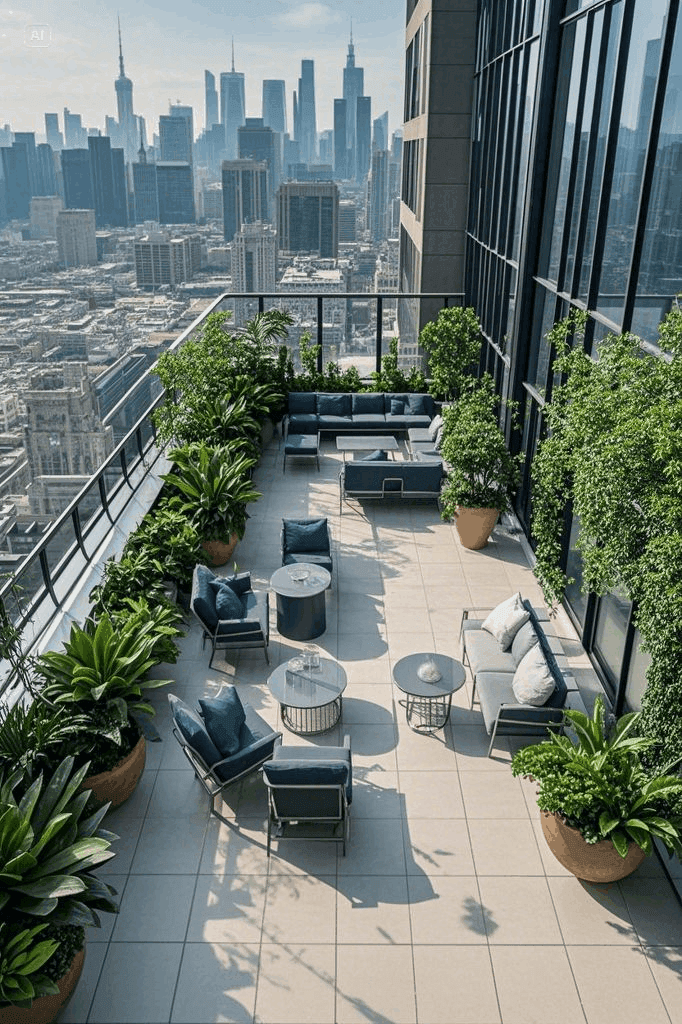
The second Rooftop Residence tower is in the planning and pre-launch stage, carrying the shared-terrace concept of the first tower onto a larger plot. Booking opens ahead of groundbreaking, with early reservations securing preferred floor and terrace-facing positions.
- Date of Hand Over
- Q3 2027
- Plot Size
- 5.0–7.4 Katha
- Units
- 60
- Location
- Bashundhara, Dhaka
8 Exclusive Units Left
Secure your place in a thoughtfully designed community before the
final opportunities are gone.
Download OurProject Brochure
Get a comprehensive overview of Rooftop Residence — floor plans,
specifications, amenities, location map, and payment structure — all
in one beautifully designed document.
- Detailed floor plans & unit layouts
- Material specifications & finishes
- Location map & neighborhood guide
- Payment schedule & booking terms